
Skip To Content

865 Comstock Ave , 16F

Los Angeles, CA 90024
  • $1,550,000
  • STATUS: Active
  • ON SITE: 53 Days
  • MLS #: 26872837
UPDATED: 42 min ago
$1,550,000
  • 2
    BEDS
  • 1.95
    ACRES
  • 2
    BATHS
  • 0
    1/2 BATHS
  • 1,552
    SQFT
  • $999
    $/SQFT
Neighborhood:
Type:
Condo
Built:
1961
County:

School Ratings & Info

Description

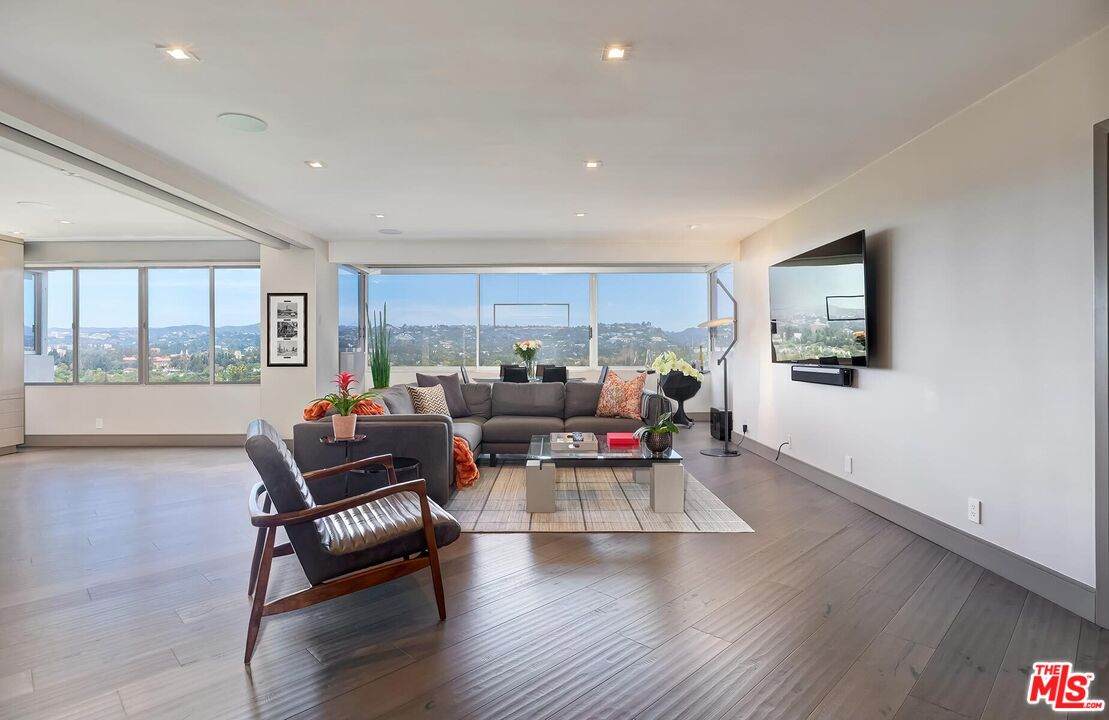
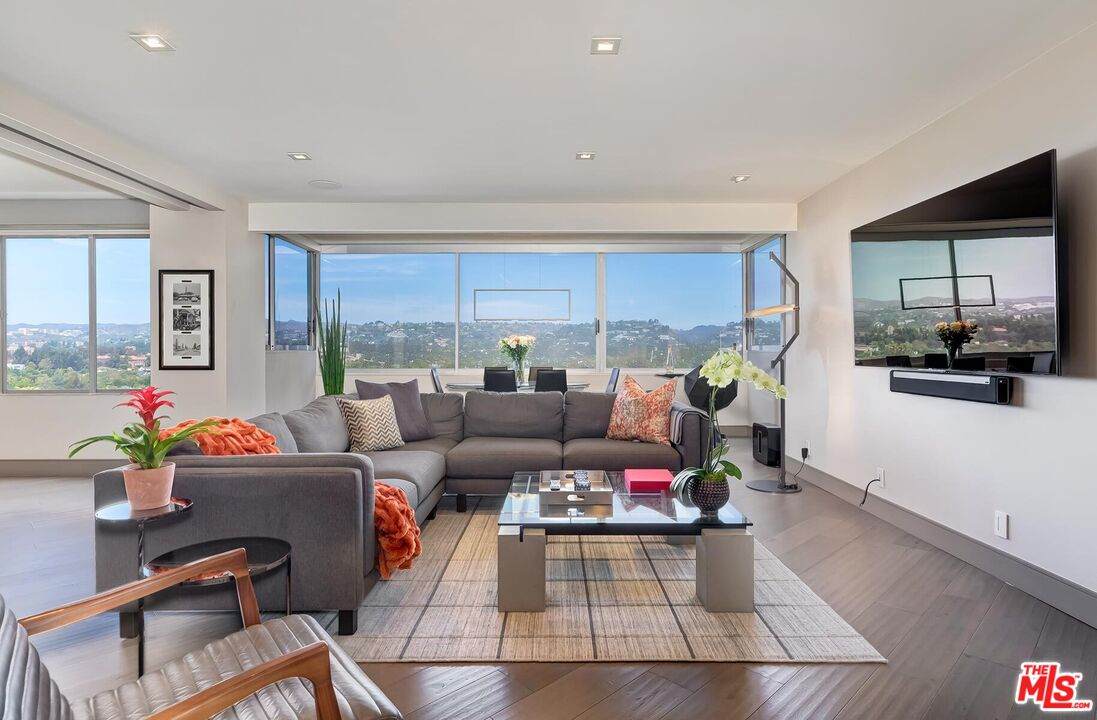
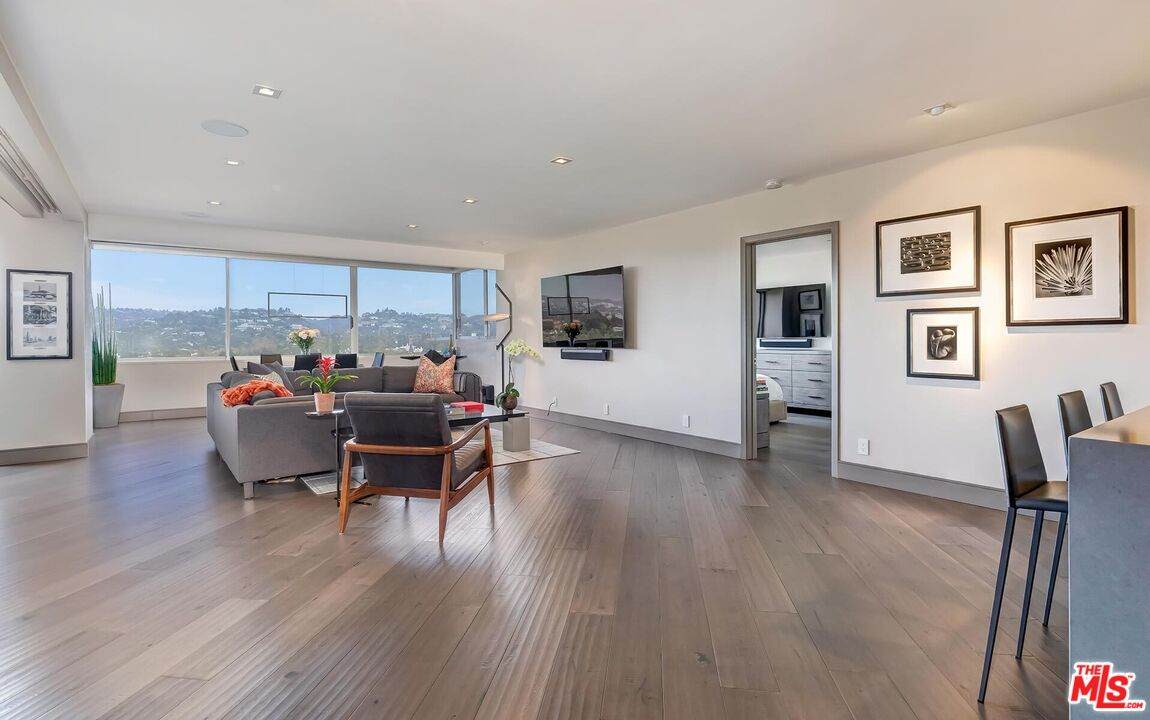
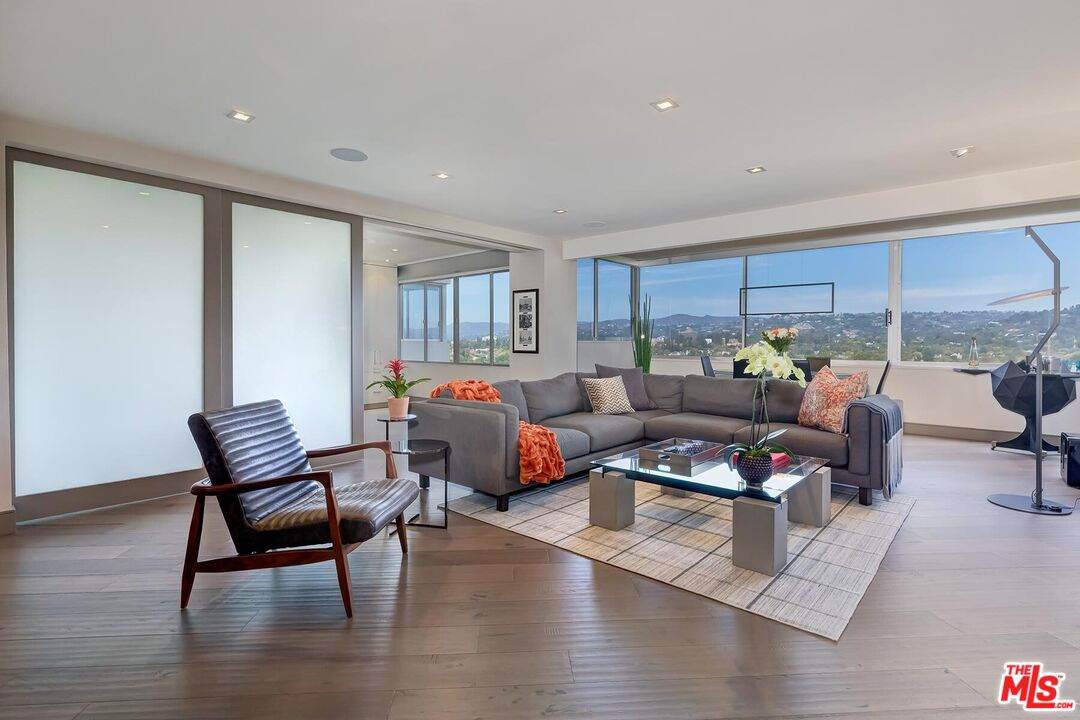
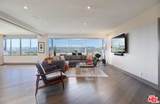
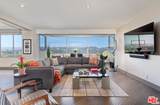
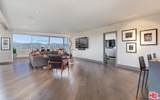
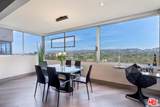
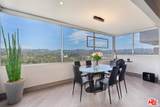
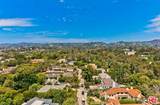
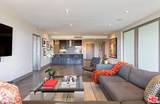
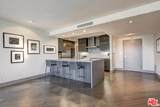
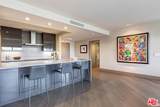
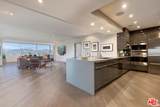
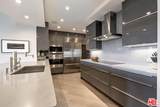
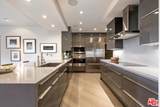
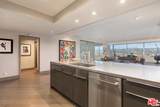
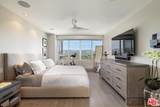
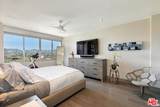
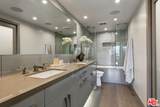
Perched in the prestigious Wilshire Corridor high-rise "The Comstock," this fully remodeled, move-in-ready residence puts a designer eye on every detail. Holmby Hills, Bel Air and golf course views stretch across an open floor plan setting the tone right from the entryway. Kitchen features Sub-Zero and Wolf appliances that anchor a true chef's setup, built-in coffee system, dedicated wine storage & custom cabinetry throughout. Two bedrooms include a primary ensuite with double vanity and generous walk-in closet, and a second bedroom outfitted with custom cabinetry, desk and a clever built-in wall bed for flexible use. Abundant storage and in-unit laundry round things out. Building amenities include 24/7 valet, doorman, pool, spa, sauna & gym. Minutes from Beverly Hills, Bel Air, UCLA, and Century City.

Monthly Payment Calculator


Based on information from the Combined LA/Westside Multiple Listing Service as of 2026-10-11T10:42:46.447. All data, including all measurements and calculations of area, is obtained from various sources and has not been, and will not be, verified by broker or MLS. All information should be independently reviewed and verified for accuracy. Properties may or may not be listed by the office/agent presenting the information.
www.deserthouseseekers.com/homes/180267682
Print Image

865 Comstock Ave , 16F Los Angeles, CA 90024

  • Price: $1,550,000
  • Status: Active
  • On Site: 53 Days
  • Updated: 42 min ago
  • MLS #: 26872837
2
Beds
2
Baths
0
½ Baths
1.95
Acres
1,552
SQFT
$999
$/SQFT
1961
Built
Neighborhood:
Westwood - Century City
County:
Los Angeles
Area:
Westwood - Century City
Property Description
Perched in the prestigious Wilshire Corridor high-rise "The Comstock," this fully remodeled, move-in-ready residence puts a designer eye on every detail. Holmby Hills, Bel Air and golf course views stretch across an open floor plan setting the tone right from the entryway. Kitchen features Sub-Zero and Wolf appliances that anchor a true chef's setup, built-in coffee system, dedicated wine storage & custom cabinetry throughout. Two bedrooms include a primary ensuite with double vanity and generous walk-in closet, and a second bedroom outfitted with custom cabinetry, desk and a clever built-in wall bed for flexible use. Abundant storage and in-unit laundry round things out. Building amenities include 24/7 valet, doorman, pool, spa, sauna & gym. Minutes from Beverly Hills, Bel Air, UCLA, and Century City.
Exterior Features

Building Type CondominiumAttachedHigh RiseSingle Level Covered Parking 2 Levels One Lot Size Area 85061 Parking Garage ValetParking for GuestsControlled EntrancePorte-CochereTandem Pool Description Association PoolHeated And FilteredIn GroundCommunity Pool YN Yes Spa CommunityAssociation SpaIn GroundHeated Spa YN Yes Style Modern Total Parking 2 View Description Tree TopTrees/WoodsGolf CourseGreen BeltHillsCityCity LightsMountains View YN Yes

Interior Features

Common Walls Attached Cooling CentralAir Conditioning Den No Dining Room No Equipment Built-InsDishwasherDryerGarbage DisposalFreezerWasherRefrigeratorRange/OvenTrash CompactorMicrowave Family Room No Fireplace Rooms None Flooring Engineered Hardwood Furnished Unfurnished Heating Central Laundry In ClosetInsideIn Unit One Quarter Baths 0 Rooms Primary BedroomDining AreaLiving RoomBreakfast Bar

Property Features

Amenities ConferenceCard RoomExercise RoomFitness CenterPoolValet ParkingAssoc Maintains LandscapeElevatorSecurity Association Pet Rules Call For Rules Available For Lease No Complex Name Wilshire Comstock Disclosures As IsCC and RHomeowners Association Entry Floor Number 16 Hoa Fee Frequency1 Monthly Hoa Fee1 1840.02 Hoa Yn Yes Lease Option No Number Of Units 217 Planned Urban Development No Property Sub Type Condominium Sale Type Standard Security Features 24 HourGuardedResident ManagerCommunity Source Living Area Owner Source Lot Size Area Vendor Enhanced Unit Floor In Building 16 Year Built Source Vendor Enhanced Zoning LAR5

Listing provided courtesy of Lori Hashman Berris DRE#00962605 of Sotheby's International Realty: 310-724-7000.


Based on information from the Combined LA/Westside Multiple Listing Service as of 2026-10-11T10:42:46.447. All data, including all measurements and calculations of area, is obtained from various sources and has not been, and will not be, verified by broker or MLS. All information should be independently reviewed and verified for accuracy. Properties may or may not be listed by the office/agent presenting the information.
 
https://bt-photos.global.ssl.fastly.net/carets/orig_boomver_1_26872837-2.jpg https://bt-photos.global.ssl.fastly.net/carets/orig_boomver_1_26872837-2.jpg https://bt-photos.global.ssl.fastly.net/carets/orig_boomver_1_26872837-2.jpg
Logo
Zwemmer Realty Group | Keller Williams Realty
75486 Augusta Drive
Indian Wells CA, 92210