




Skip To Content

91 Helecho Ct

Thousand Oaks, CA 91362
  • $609,000
  • STATUS: Active
  • ON SITE: 46 Days
  • MLS #: 26875251
Price Reduced
UPDATED: 32 min ago
$609,000
  • 3
    BEDS
  • 0.04
    ACRES
  • 2
    BATHS
  • 1
    1/2 BATHS
  • 1,390
    SQFT
  • $438
    $/SQFT
Neighborhood:
Type:
Condo
Built:
1980
County:

School Ratings & Info

Description

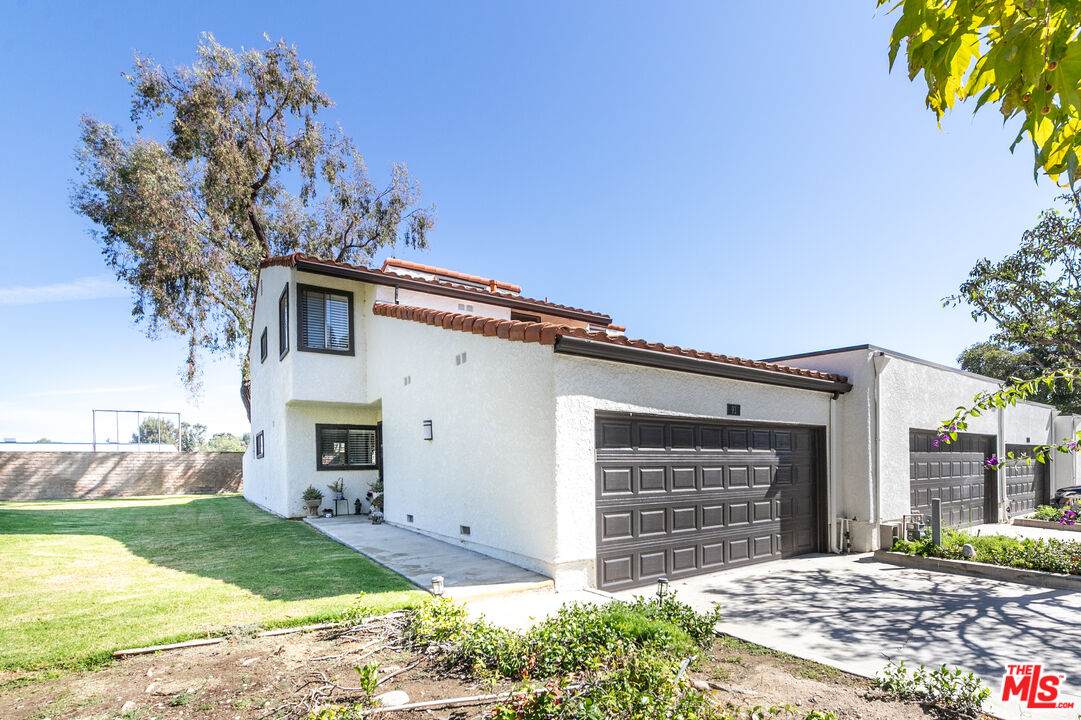
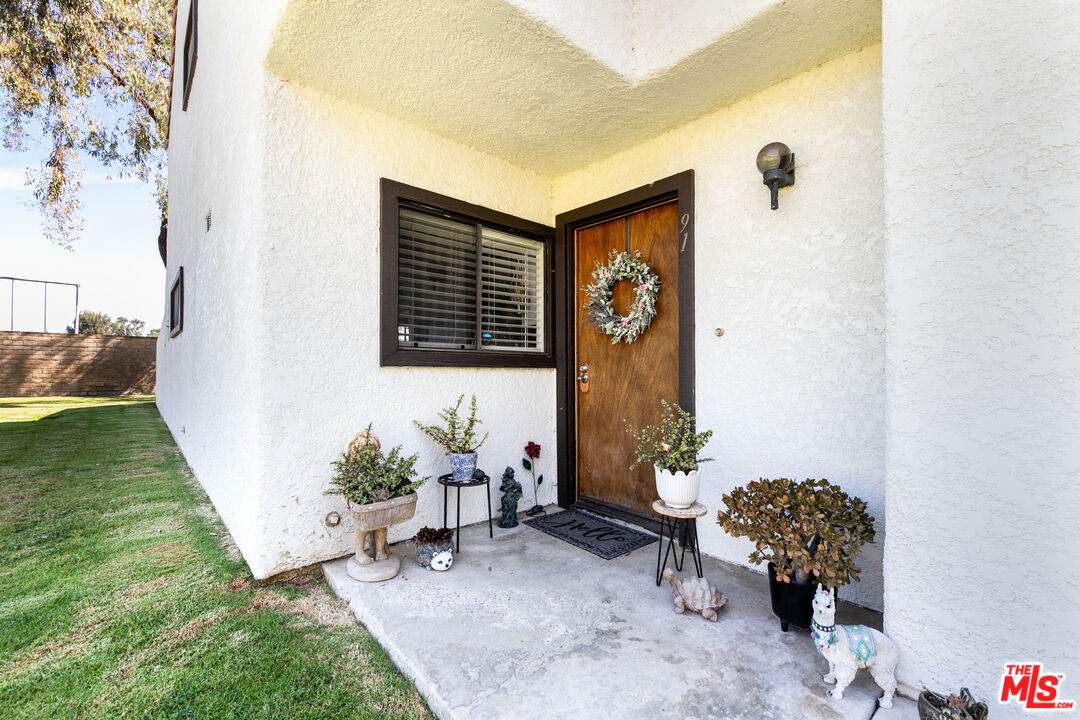
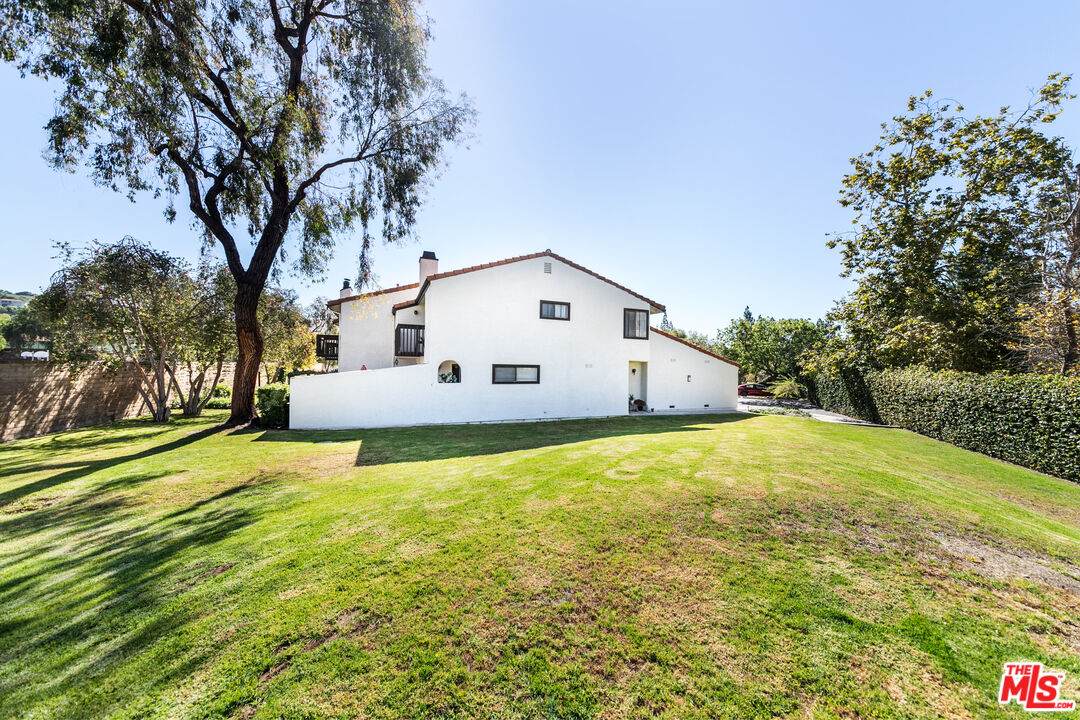
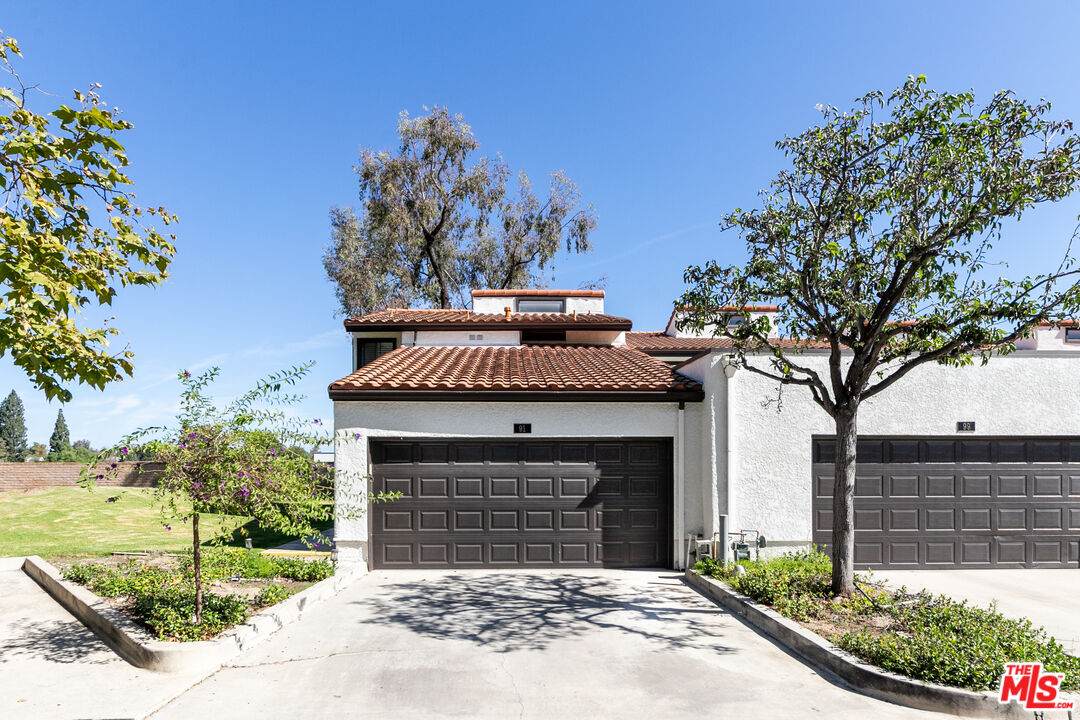
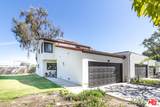
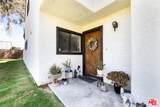
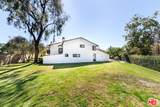
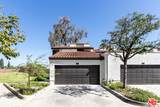
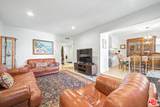
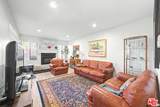
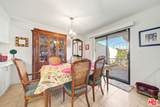
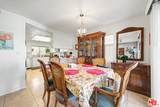
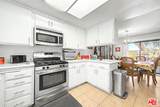
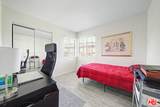
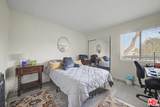
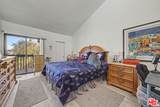
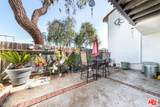
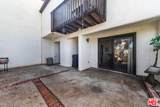
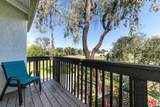
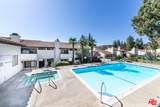
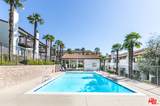
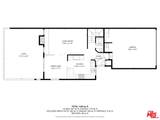
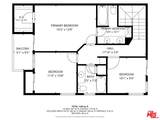
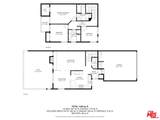
Welcome to Casa de Flores! This desirable end-unit condo offers 3 bedrooms, 2.5 bathrooms, and the added privacy of sharing only one wall. The primary suite features a walk-in closet and private balcony overlooking the spacious patio and adjacent grassy area. Additional highlights include a two-car attached garage with laundry and access to the community pool. A wonderful opportunity to enjoy comfortable living in a well-maintained community. PROPERTY WILL BE DELIVERED VACANT AT CLOSE OF ESCROW.

Monthly Payment Calculator


Based on information from the Combined LA/Westside Multiple Listing Service as of 2026-10-10T06:44:15.39. All data, including all measurements and calculations of area, is obtained from various sources and has not been, and will not be, verified by broker or MLS. All information should be independently reviewed and verified for accuracy. Properties may or may not be listed by the office/agent presenting the information.
www.deserthouseseekers.com/homes/180506267
Print Image

91 Helecho Ct Thousand Oaks, CA 91362

  • Price: $609,000
  • Status: Active
  • On Site: 46 Days
  • Updated: 32 min ago
  • MLS #: 26875251
3
Beds
2
Baths
1
½ Baths
0.04
Acres
1,390
SQFT
$438
$/SQFT
1980
Built
Neighborhood:
Thousand Oaks East
County:
Ventura
Area:
Thousand Oaks East
Property Description
Welcome to Casa de Flores! This desirable end-unit condo offers 3 bedrooms, 2.5 bathrooms, and the added privacy of sharing only one wall. The primary suite features a walk-in closet and private balcony overlooking the spacious patio and adjacent grassy area. Additional highlights include a two-car attached garage with laundry and access to the community pool. A wonderful opportunity to enjoy comfortable living in a well-maintained community. PROPERTY WILL BE DELIVERED VACANT AT CLOSE OF ESCROW.
Exterior Features

Building Type Attached Covered Parking 2 Entry Location Ground Level w/steps Fence Stucco WallWood Horse YN No Levels Two Lot Description Fenced Yard Lot Location None Lot Size Area 1742 Parking Garage Garage - 2 CarGarage Is AttachedDirect EntranceDrivewayDriveway - ConcretePrivate Garage Patio Features Patio OpenConcrete Slab Pool Description None Pool YN No Roof Tile Spa None Spa YN No Style Mediterranean Tennis Court None Tennis YN No Total Parking 2 View Description None View YN No

Interior Features

Bathroom Features Shower StallPowder Room Bedroom Features Primary SuiteWalkInCloset Common Walls Attached Cooking Appliances Oven-GasMicrowaveRange Cooling Central Den No Dining Room Yes Eating Areas Breakfast Counter / BarDining Area Equipment DishwasherDryerMicrowaveRange/OvenWasherRefrigerator Family Room No Fireplace Rooms Living Room Fireplaces 1 Flooring TileMixed Furnished Unfurnished Heating Central Interior Features Common WallsMirrored Closet Door(s)Recessed LightingStorage Space Kitchen Features Galley Kitchen Laundry Laundry AreaGarage One Quarter Baths 0 Rooms Dining RoomLiving RoomPatio OpenPrimary BedroomPowderWalk-In Closet

Property Features

Amenities Pool Association Pet Rules Call For Rules Available For Lease No Complex Name Casa De Flores Disclosures Trust/Conservatorship Entry Floor Number 1 Fireplace YN Yes Hoa Fee Frequency1 Monthly Hoa Fee1 475.00 Hoa Yn Yes Land Lease Purchase YN No Lease Option No Number Of Units 56 Planned Urban Development No Property Sub Type Condominium Sale Type Standard Security Features None Sewer In Street Source Living Area Vendor Enhanced Source Lot Size Area Vendor Enhanced Unit Floor In Building 1 Year Built Source Vendor Enhanced Zoning R3

Listing provided courtesy of Mark Cianciulli DRE#01990266 of The CREM Group: 323-347-1009.


Based on information from the Combined LA/Westside Multiple Listing Service as of 2026-10-10T06:44:15.39. All data, including all measurements and calculations of area, is obtained from various sources and has not been, and will not be, verified by broker or MLS. All information should be independently reviewed and verified for accuracy. Properties may or may not be listed by the office/agent presenting the information.
 
https://bt-photos.global.ssl.fastly.net/carets/orig_boomver_1_26875251-2.jpg https://bt-photos.global.ssl.fastly.net/carets/orig_boomver_1_26875251-2.jpg https://bt-photos.global.ssl.fastly.net/carets/orig_boomver_1_26875251-2.jpg
Logo
Zwemmer Realty Group | Keller Williams Realty
75486 Augusta Drive
Indian Wells CA, 92210