






Skip To Content

930 Inverness Drive

Rancho Mirage, CA 92270
  • $390,000
  • STATUS: Active
  • ON SITE: 78 Days
  • MLS #: 219150671
UPDATED: 11 min ago
$390,000
  • 2
    BEDS
  • 0.05
    ACRES
  • 2
    BATHS
  • 0
    1/2 BATHS
  • 1,756
    SQFT
  • $222
    $/SQFT
Type:
Condo
Built:
1982
County:

School Ratings & Info

Description

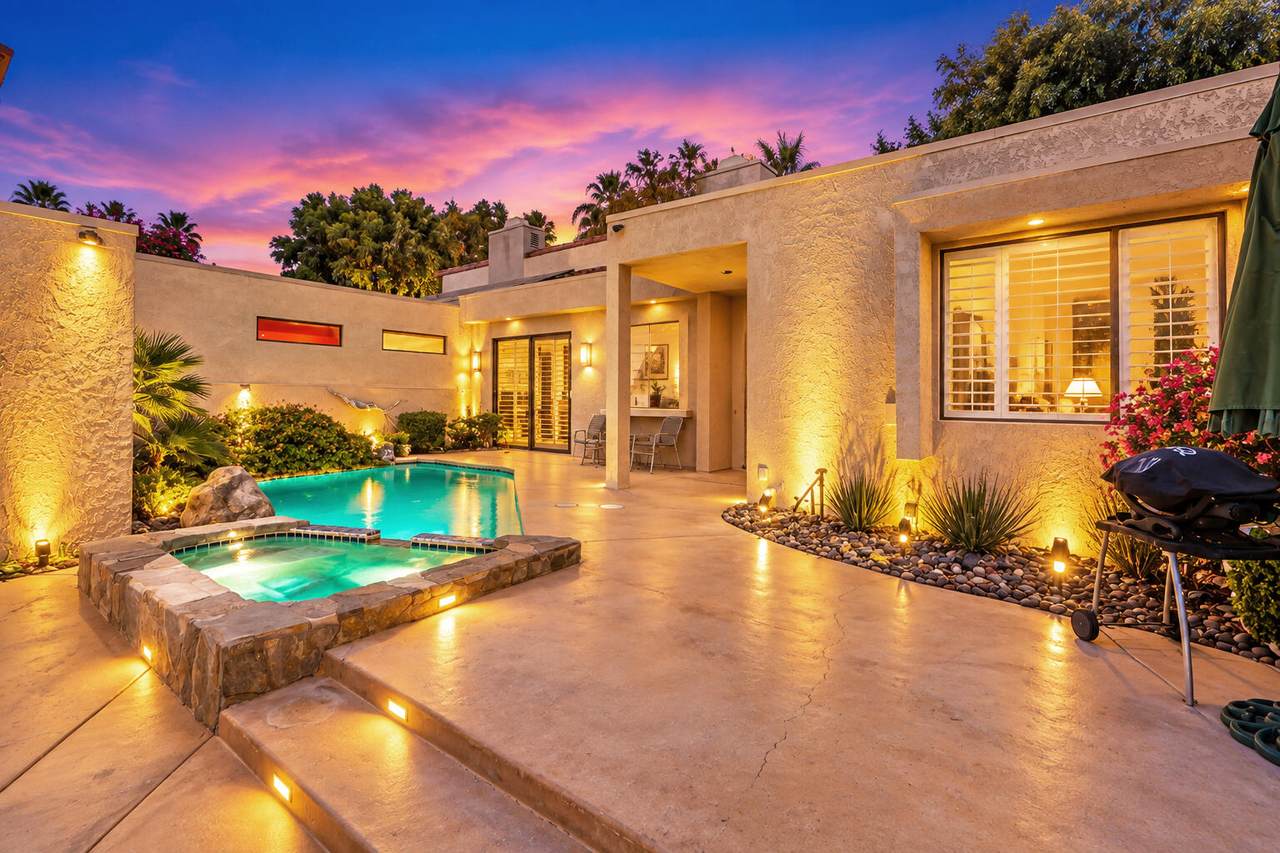
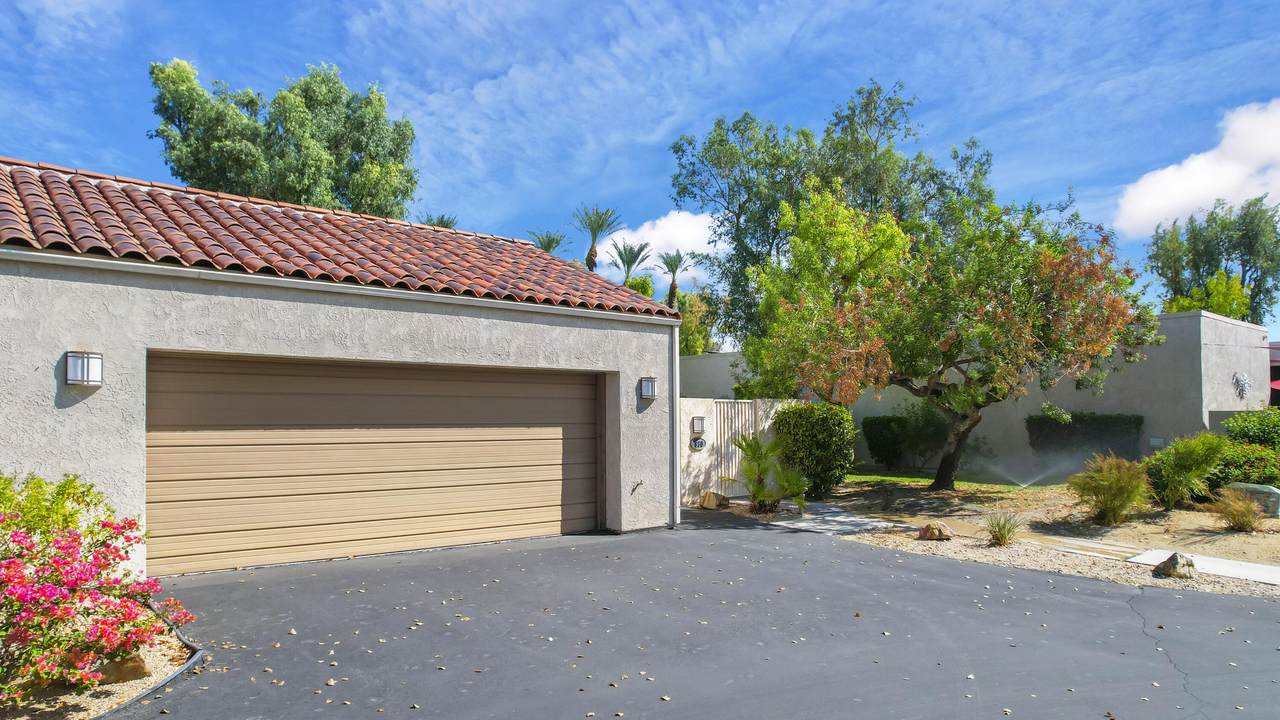
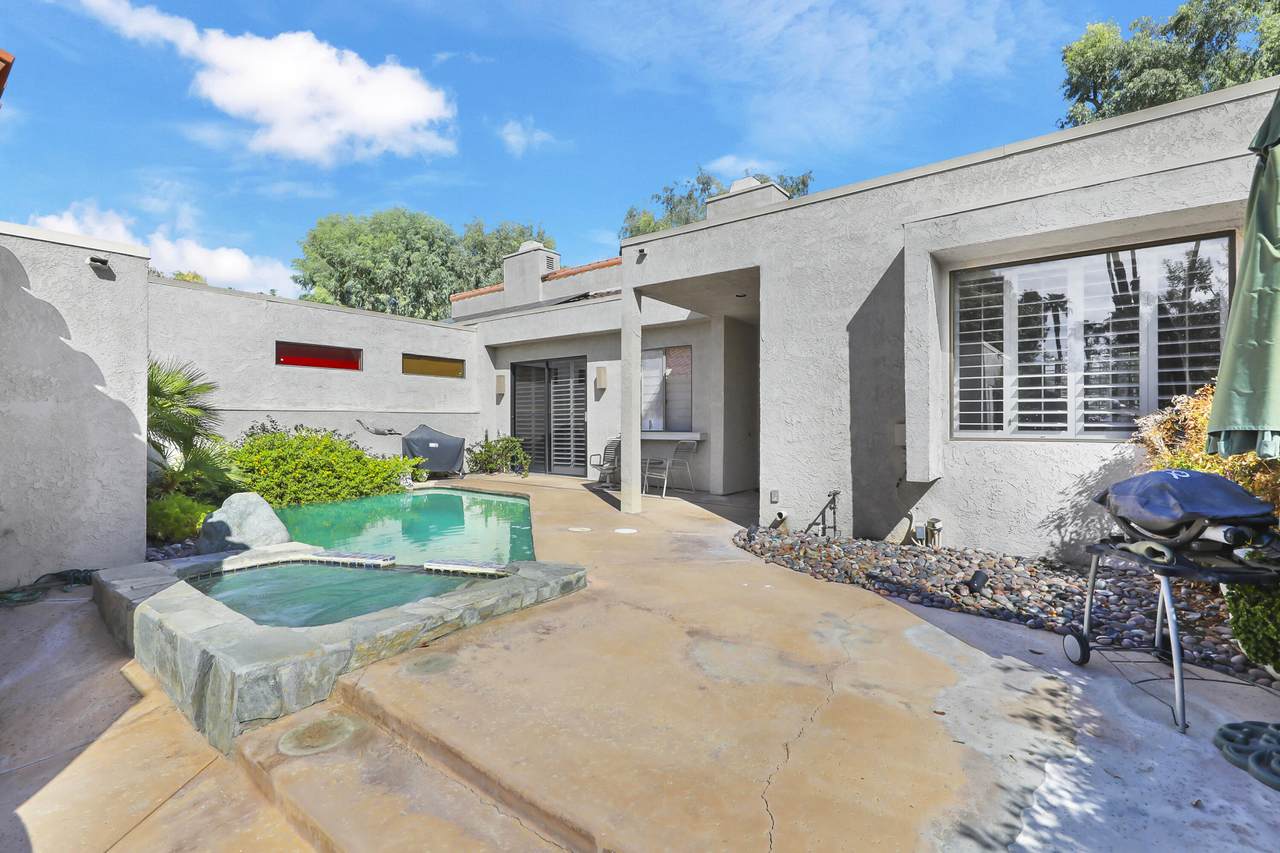
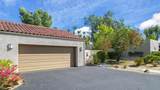
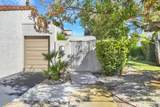
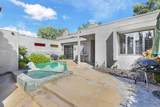
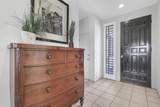
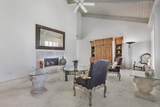
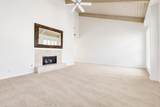
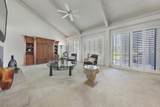
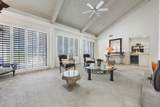
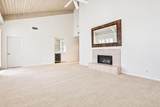
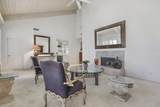
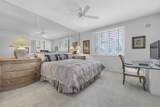
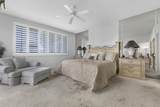
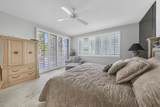
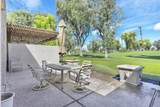
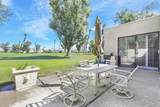
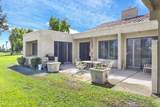
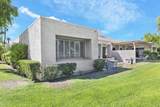
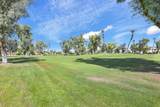
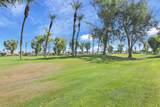
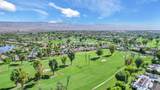
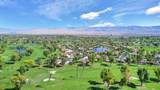
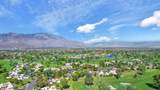
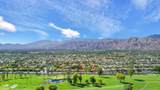
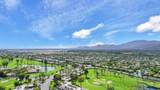
Back on the market! This two-bedroom, two-bathroom condo in Mission Hills Country Club offers exceptional potential, a golf course setting, and a truly distinctive private pool--the only condo pool on Inverness Drive. Soaring ceilings enhance the spacious living room, while expansive sliding glass doors frame golf course views from both the living room and primary bedroom. Additional windows and sliders overlook the central courtyard and pool, creating a seamless connection to the outdoor spaces. With great bones and an inviting layout, this property is ready to be updated and personalized to suit your style. Ideally situated in the heart of the Coachella Valley, the home offers convenient access to Interstate 10 and is just minutes from The River in Rancho Mirage and renowned El Paseo shopping and dining in Palm Desert. Full two carattached garage. The HOA includes landscaping, water for landscaping, common area lighting, exterior maintenance, multiple manned security gates.

Monthly Payment Calculator

©2026 California Desert Association of Realtors. All rights reserved. IDX information is provided exclusively for consumers' personal, non-commercial use and may not be used for any purpose other than to identify prospective properties consumers may be interested in purchasing. Information is deemed reliable but is not guaranteed accurate by the MLS or Zwemmer Realty Group | Keller Williams Realty. Based on information from the California Desert Association of Realtors as of 2026-10-11T10:35:40.803. All data, including all measurements and calculations of area, is obtained from various sources and has not been, and will not be, verified by broker of MLS. All information should be independently reviewed and verified for accuracy. Properties may or may not be listing by the office/agent presenting the information.

Licensed in the State of California, USA
www.deserthouseseekers.com/homes/179208442
Print Image

930 Inverness Drive Rancho Mirage, CA 92270

  • Price: $390,000
  • Status: Active
  • On Site: 78 Days
  • Updated: 11 min ago
  • MLS #: 219150671
2
Beds
2
Baths
0
½ Baths
0.05
Acres
1,756
SQFT
$222
$/SQFT
1982
Built
Neighborhood:
Mission Hills Country Club
County:
Riverside
Area:
321 - Rancho Mirage
Property Description
Back on the market! This two-bedroom, two-bathroom condo in Mission Hills Country Club offers exceptional potential, a golf course setting, and a truly distinctive private pool--the only condo pool on Inverness Drive. Soaring ceilings enhance the spacious living room, while expansive sliding glass doors frame golf course views from both the living room and primary bedroom. Additional windows and sliders overlook the central courtyard and pool, creating a seamless connection to the outdoor spaces. With great bones and an inviting layout, this property is ready to be updated and personalized to suit your style. Ideally situated in the heart of the Coachella Valley, the home offers convenient access to Interstate 10 and is just minutes from The River in Rancho Mirage and renowned El Paseo shopping and dining in Palm Desert. Full two carattached garage. The HOA includes landscaping, water for landscaping, common area lighting, exterior maintenance, multiple manned security gates.
Exterior Features

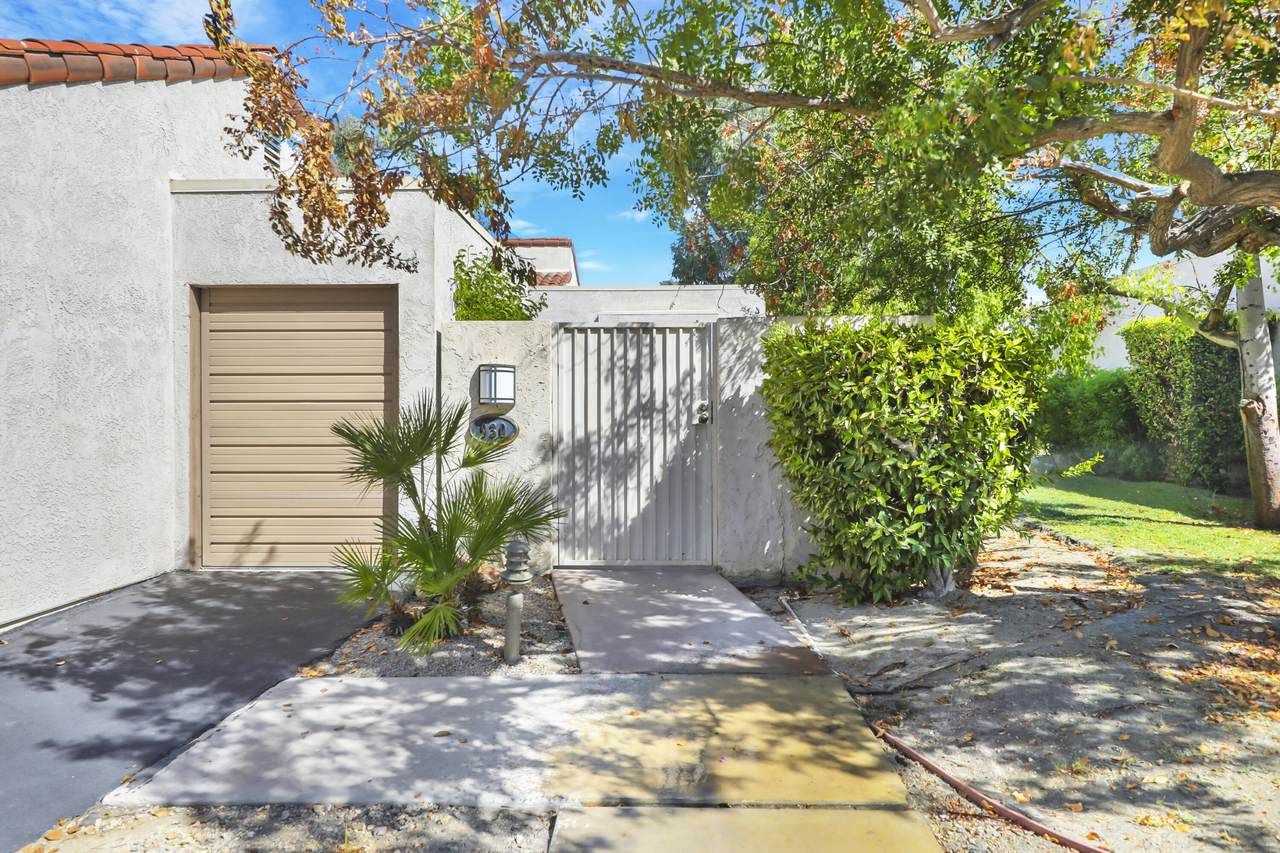
Building Style Mediterranean Doors Sliding Doors Entry Floor Number 1 Entry Location Ground Level - No Steps Exterior Construction Stucco Fencing Stucco WallFenced Garage Yes Garage Description Attached Irrigation Sprinkler System Levels Ground Lot Description Back YardYardFront Yard Parking GuestGarage Door Opener Parking Total Covered Spaces 0.00 Patio Features Awning(s) Pool Yes Pool Construction In Ground Pool Description In GroundPrivate Property Orientation Faces Front Door Faces SouthLeisure Faces North Roofing Clay Tile Rv Parking None Spa Hot Tub Construction In GroundHot Tub Spa Hot Tub Description Private Total Carport Spaces 0.00 Total Parking Spaces 2.00 View Yes View Type Golf CoursePool Window Treatments Shutters

Interior Features

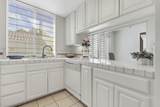
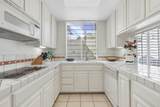
Appliances DryerWasherRefrigeratorDishwasher Bedroom Features Main Floor BedroomMain Floor Primary Bedroom Cooling Type Air ConditioningCentral AirCeiling Fan(s) Eating Areas Formal Dining Room Fireplace Yes Fireplace Features Gas Flooring CarpetTile Furnished Partially Heating CentralForced Air Heating Fuel Natural Gas Interior Features Beamed Ceilings Kitchen Features Tile Counters Laundry In Closet Rooms Dining RoomLiving Room Total Fireplaces 1

Property Features

Additional Parcel No Association Fees Include Building & Grounds Association Pet Rules Call Association Total Monthly Fees 875.00 Cross Streets Bob Hope and Gerald Ford Gated Community Yes Golf Course Within Development Yes Land Lease Amt Annual 2592.00 Land Lease Purchase No Land Lease Type Lease Listing Terms CashCash to New LoanCash to Existing Loan Lot Location On Golf Course Pool Location PrivateCommunity Property Attached Detached Yes Property Condition Repair Cosmetic Property Sub Type Condominium Sale Type Standard Security 24 Hour SecurityGated Community Senior Community No Sewer InConnected and Paid Short Term Rentals No Spa Hot Tub Yes Sprinklers Yes Tax Mello Roos Unknown Unit Location End Unit Water Water District Water District Name CVWD Water Heater Feature Gas Will Consider Lease No

Listing information © 2026 California Desert Association of Realtors.
Listing provided courtesy of Janice Glaab of KW Coachella Valley: (760) 669-2969.
©2026 California Desert Association of Realtors. All rights reserved. IDX information is provided exclusively for consumers' personal, non-commercial use and may not be used for any purpose other than to identify prospective properties consumers may be interested in purchasing. Information is deemed reliable but is not guaranteed accurate by the MLS or Zwemmer Realty Group | Keller Williams Realty. Based on information from the California Desert Association of Realtors as of 2026-10-11T10:35:40.803. All data, including all measurements and calculations of area, is obtained from various sources and has not been, and will not be, verified by broker of MLS. All information should be independently reviewed and verified for accuracy. Properties may or may not be listing by the office/agent presenting the information.

Licensed in the State of California, USA
 
https://bt-photos.global.ssl.fastly.net/damls/1280_boomver_2_219150671-2.jpg https://bt-photos.global.ssl.fastly.net/damls/1280_boomver_2_219150671-2.jpg https://bt-photos.global.ssl.fastly.net/damls/1280_boomver_2_219150671-2.jpg
Logo
Zwemmer Realty Group | Keller Williams Realty
75486 Augusta Drive
Indian Wells CA, 92210