Skip To Content

9305 Burton Way , A

Beverly Hills, CA 90210
  • $2,250,000
  • STATUS: Active
  • ON SITE: 54 Days
  • MLS #: 26871567
UPDATED: 6 min ago
$2,250,000
  • 3
    BEDS
  • 0.98
    ACRES
  • 3
    BATHS
  • 0
    1/2 BATHS
  • 2,148
    SQFT
  • $1,047
    $/SQFT
Neighborhood:
Type:
Condo
Built:
1974
County:

School Ratings & Info

Description

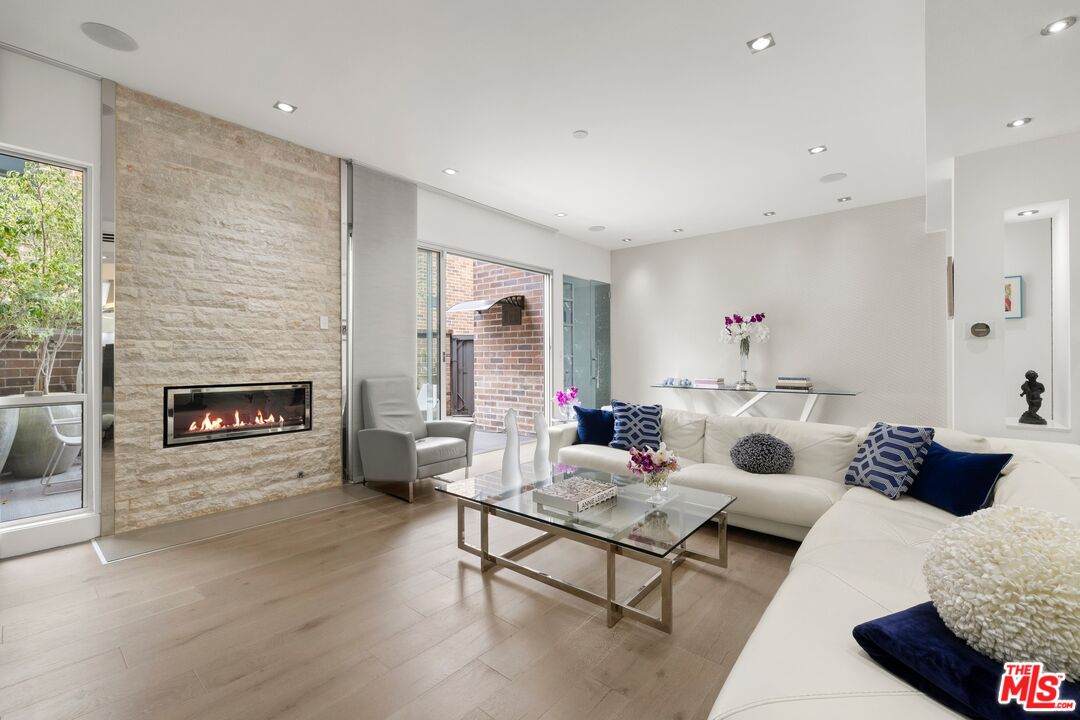
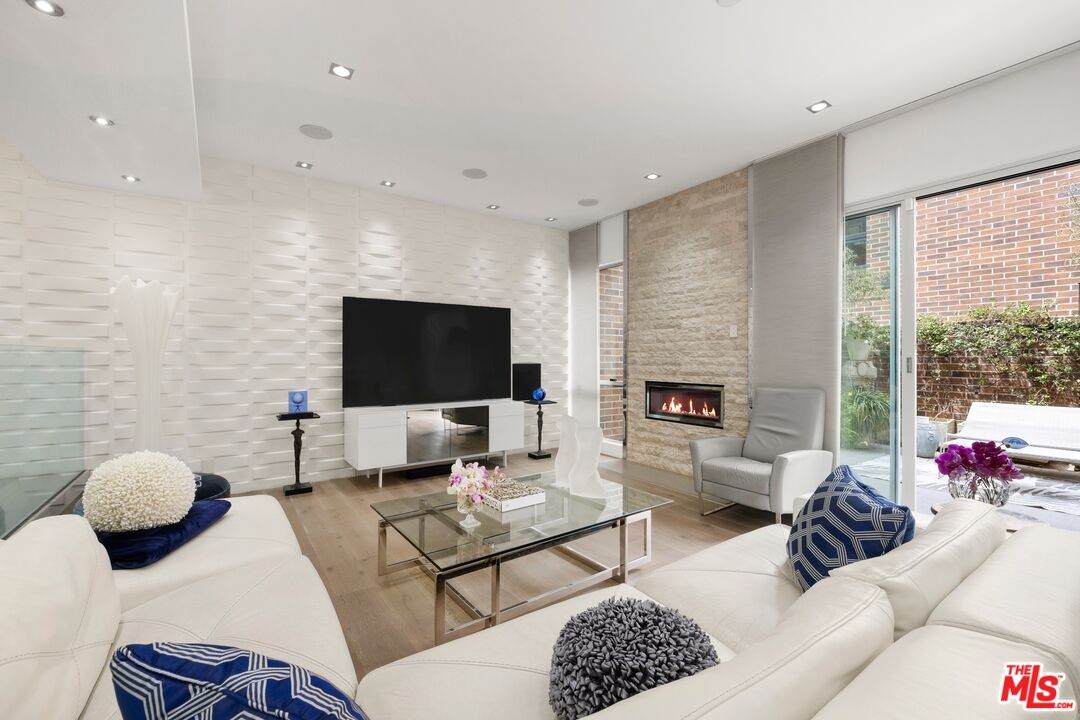
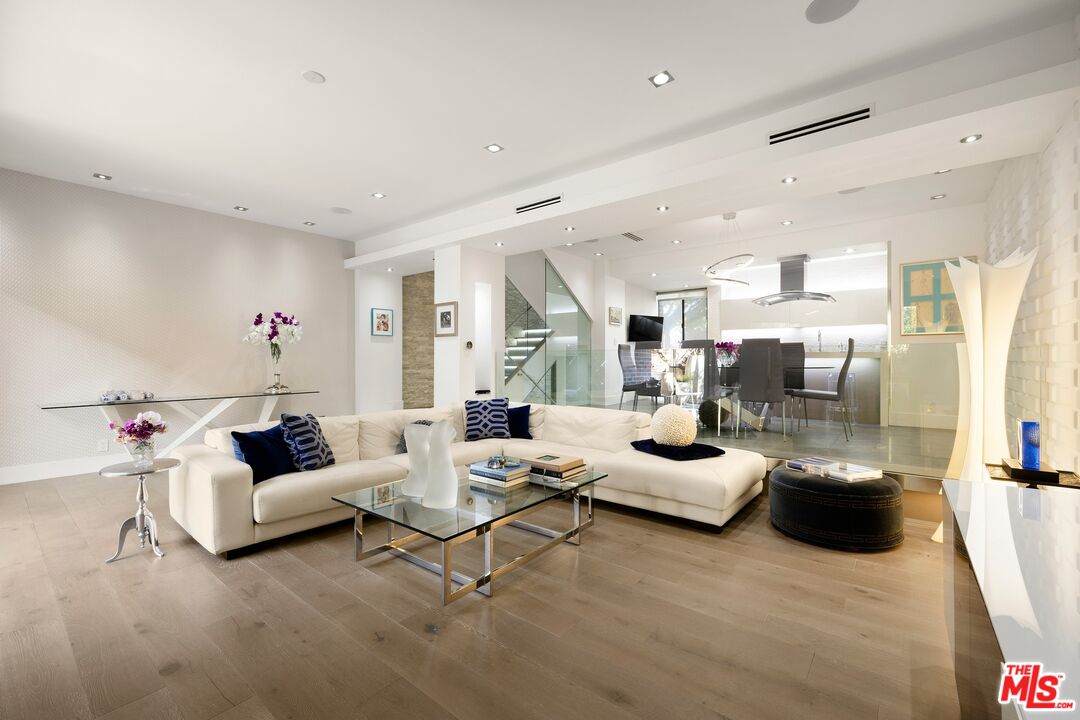
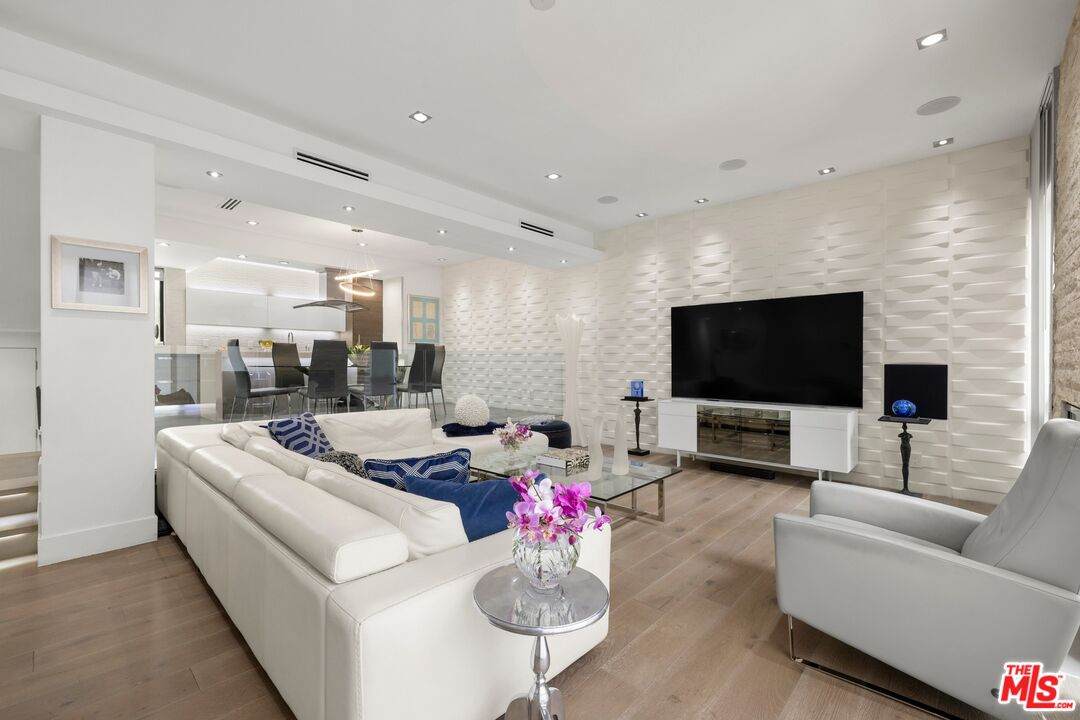
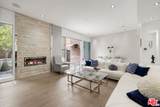
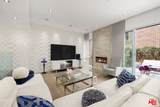
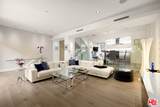
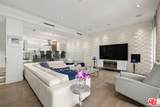
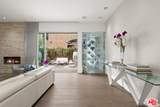
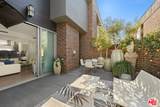
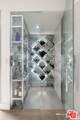
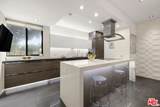
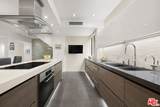
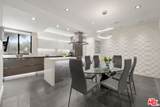
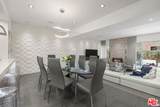
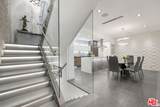
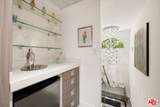
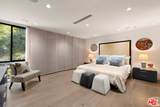
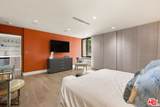
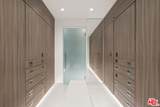
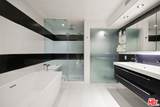
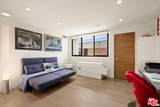
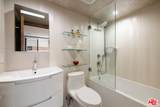
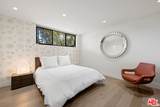
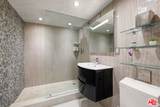
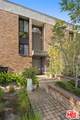
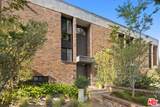
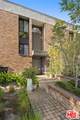
Modern luxury in one of Beverly Hills' most coveted locations. This rare three-bedroom, three-bathroom townhome offers the privacy and sophistication of a single-family residence. Meticulously remodeled from the studs with exceptional materials and thoughtful design including Lutron lighting throughout, the home features a dramatic staircase with illuminated steps, whitewashed stone walls, glass railings, and a seamless blend of wood and tile flooring. The open-concept layout is anchored by a custom kitchen with Miele appliances and bespoke cabinetry. The living room showcases a striking stone fireplace and temperature-controlled, glass-enclosed wine room. Fleetwood doors open to a private patio, creating an effortless indoor-outdoor setting for entertaining. The serene primary suite enjoys treetop views, a spa-inspired bathroom, and showroom-style closets. Direct access to a two-car garage rounds out this special townhome. Refined, private, and impeccably finished, this exceptional residence is designed for the most discerning buyer.

Monthly Payment Calculator


Based on information from the Combined LA/Westside Multiple Listing Service as of 2026-10-11T10:42:46.447. All data, including all measurements and calculations of area, is obtained from various sources and has not been, and will not be, verified by broker or MLS. All information should be independently reviewed and verified for accuracy. Properties may or may not be listed by the office/agent presenting the information.
www.deserthouseseekers.com/homes/180218494
Print Image

9305 Burton Way , A Beverly Hills, CA 90210

  • Price: $2,250,000
  • Status: Active
  • On Site: 54 Days
  • Updated: 6 min ago
  • MLS #: 26871567
3
Beds
3
Baths
0
½ Baths
0.98
Acres
2,148
SQFT
$1,047
$/SQFT
1974
Built
Neighborhood:
Beverly Hills
County:
Los Angeles
Area:
Beverly Hills
Property Description
Modern luxury in one of Beverly Hills' most coveted locations. This rare three-bedroom, three-bathroom townhome offers the privacy and sophistication of a single-family residence. Meticulously remodeled from the studs with exceptional materials and thoughtful design including Lutron lighting throughout, the home features a dramatic staircase with illuminated steps, whitewashed stone walls, glass railings, and a seamless blend of wood and tile flooring. The open-concept layout is anchored by a custom kitchen with Miele appliances and bespoke cabinetry. The living room showcases a striking stone fireplace and temperature-controlled, glass-enclosed wine room. Fleetwood doors open to a private patio, creating an effortless indoor-outdoor setting for entertaining. The serene primary suite enjoys treetop views, a spa-inspired bathroom, and showroom-style closets. Direct access to a two-car garage rounds out this special townhome. Refined, private, and impeccably finished, this exceptional residence is designed for the most discerning buyer.
Exterior Features

Building Type CondominiumTownhouseAttached Covered Parking 2 Levels Multi/Split Lot Size Area 42848 Parking Garage Covered ParkingGarage Is AttachedControlled EntranceGatedGarage - 2 CarElectric Vehicle Charging Station(s)Side By SideDirect Entrance Pool Description None Pool YN No Style Contemporary Total Parking 2 View Description Tree Top View YN Yes

Interior Features

Common Walls Attached Cooling Central Den No Dining Room Yes Equipment Alarm SystemFreezerDryerWasherRefrigeratorRange/OvenBuilt-InsCableDishwasherHood FanGarbage DisposalStackable W/D HookupBarbequeCentral VacuumMicrowave Family Room No Fireplace Rooms Living Room Fireplaces 1 Flooring TileWood Furnished Unfurnished Heating Central Laundry In UnitLaundry Closet Stacked One Quarter Baths 0 Rooms Walk-In ClosetDining RoomPatio OpenWine CellarPrimary BedroomDressing AreaBreakfast BarPatio EnclosedLiving Room

Property Features

Amenities Controlled Access Association Pet Rules Yes Available For Lease No Complex Name Burtonhill Townhouses Disclosures CC and RAs Is Entry Floor Number 1 Fireplace YN Yes Hoa Fee Frequency1 Monthly Hoa Fee1 1085.00 Hoa Yn Yes Lease Option No Number Of Units 24 Planned Urban Development No Property Sub Type Condominium Sale Type Standard Security Features Owned Source Living Area Vendor Enhanced Source Lot Size Area Vendor Enhanced Unit Floor In Building 1 Year Built Source Vendor Enhanced Zoning BHR4*

Listing provided courtesy of Jill Epstein DRE#00472171 of Nourmand & Associates-BH: 310-274-4000.


Based on information from the Combined LA/Westside Multiple Listing Service as of 2026-10-11T10:42:46.447. All data, including all measurements and calculations of area, is obtained from various sources and has not been, and will not be, verified by broker or MLS. All information should be independently reviewed and verified for accuracy. Properties may or may not be listed by the office/agent presenting the information.
 
https://bt-photos.global.ssl.fastly.net/carets/orig_boomver_1_26871567-2.jpg https://bt-photos.global.ssl.fastly.net/carets/orig_boomver_1_26871567-2.jpg https://bt-photos.global.ssl.fastly.net/carets/orig_boomver_1_26871567-2.jpg
Logo
Zwemmer Realty Group | Keller Williams Realty
75486 Augusta Drive
Indian Wells CA, 92210