
Skip To Content

9810 Portola Dr

Beverly Hills, CA 90210
  • $2,195,000
  • STATUS: Active
  • ON SITE: 26 Days
  • MLS #: 26102770
UPDATED: 57 min ago
$2,195,000
  • 5
    BEDS
  • 0.31
    ACRES
  • 5
    BATHS
  • 1
    1/2 BATHS
  • 2,627
    SQFT
  • $836
    $/SQFT
Type:
Single-Family Home
Built:
2026
County:

School Ratings & Info

Description

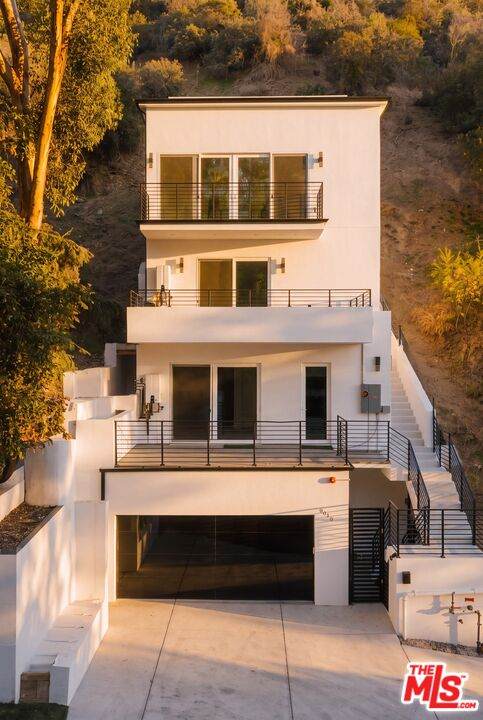
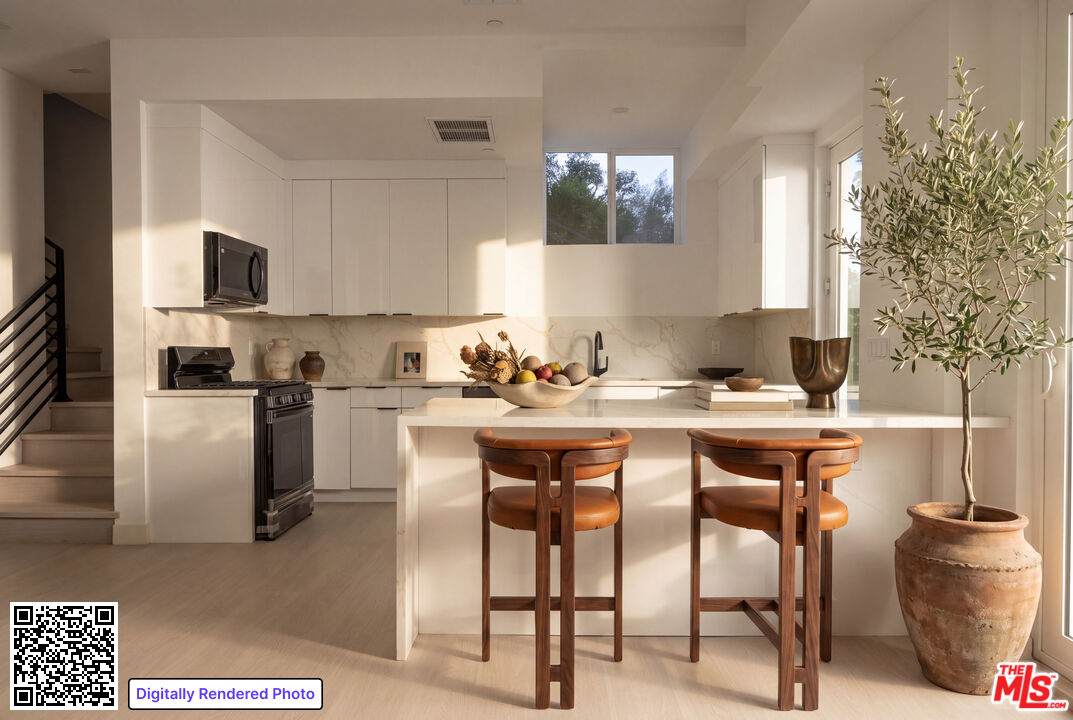
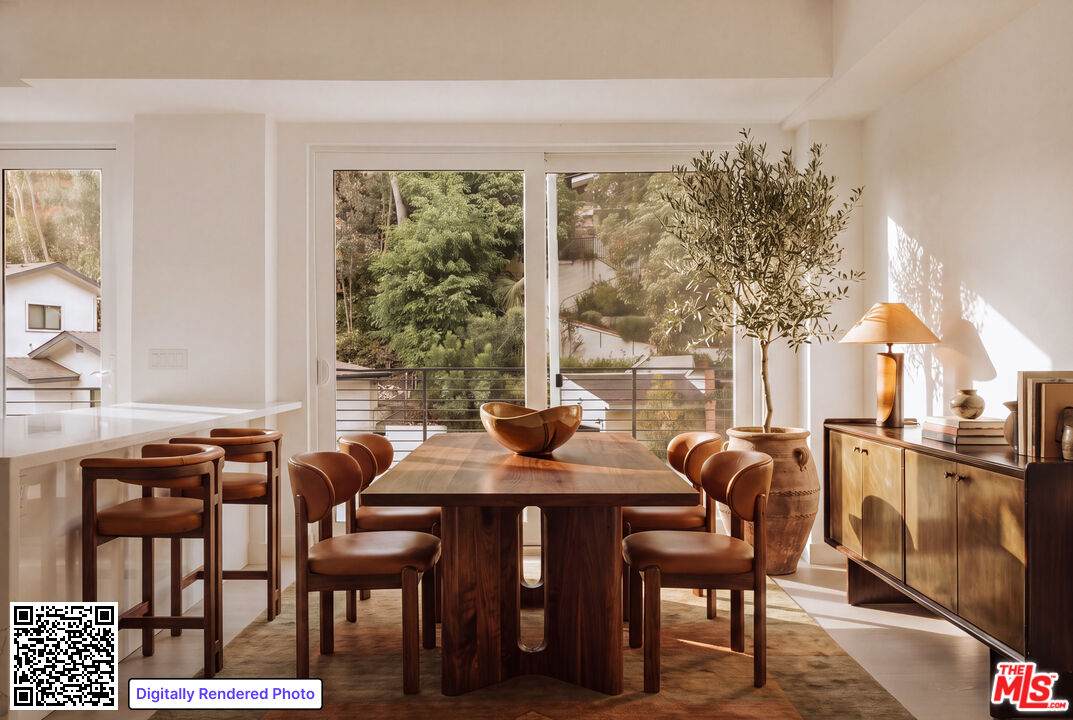
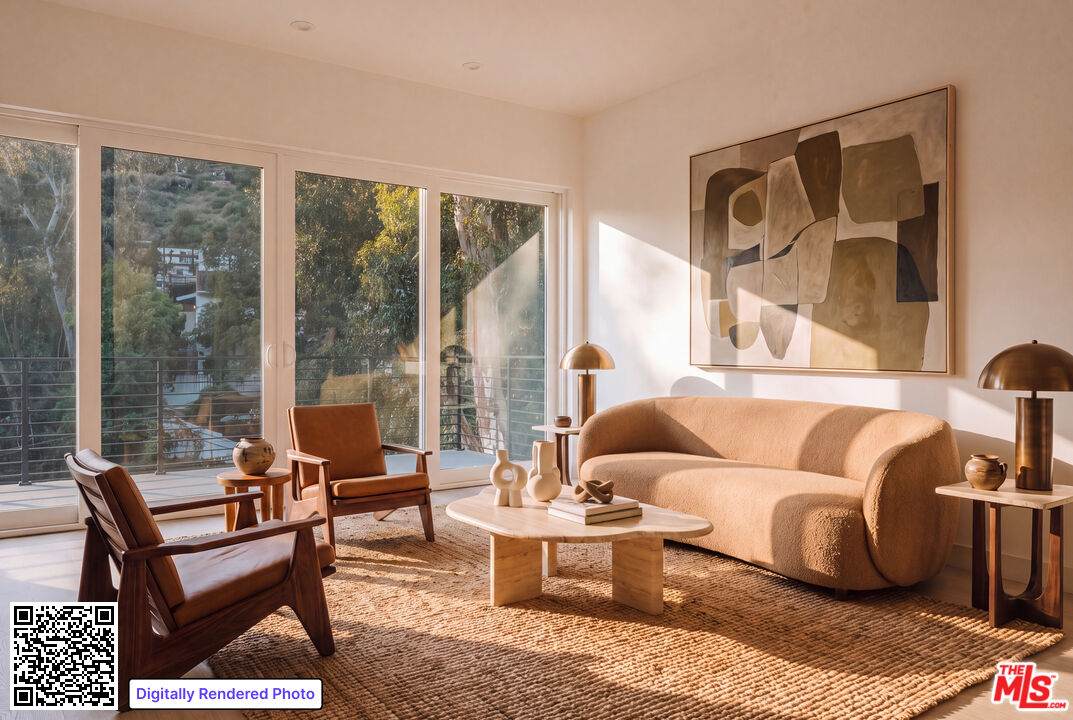
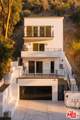
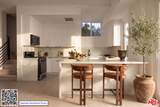
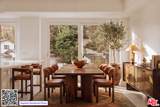
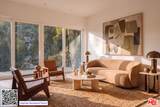
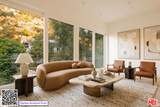
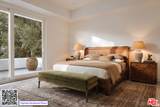
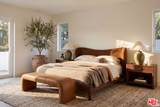
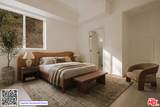
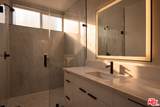
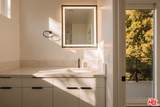
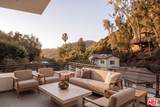
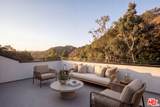
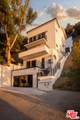
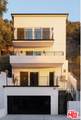
Brand new and completed in 2026, this contemporary residence offers approximately 2,627 square feet of thoughtfully designed living in the coveted Beverly Hills Post Office. Tucked into the hillside canyons, the home pairs a quiet, private setting with quick access to Beverly Hills and the Westside. Inside, the living, dining and kitchen spaces flow seamlessly together beneath high ceilings that create a bright, airy feel throughout. The kitchen is anchored by a generous center island, perfect for casual dining and gathering. The home offers five bedrooms, each with its own en-suite bath, plus a sixth bathroom for guests, and the primary suite opens to a private balcony. Step outside to a backyard built for California living, centered on a sparkling pool and lounge area ideal for entertaining or relaxing in private. An attached two-car garage adds everyday convenience, and as brand-new construction the home is move-in ready with modern systems throughout. A rare chance to own new construction in one of Los Angeles' most sought-after hillside enclaves.

Monthly Payment Calculator


Based on information from the Combined LA/Westside Multiple Listing Service as of 2026-11-12T22:42:51.217. All data, including all measurements and calculations of area, is obtained from various sources and has not been, and will not be, verified by broker or MLS. All information should be independently reviewed and verified for accuracy. Properties may or may not be listed by the office/agent presenting the information.
www.deserthouseseekers.com/homes/182330904
Print Image

9810 Portola Dr Beverly Hills, CA 90210

  • Price: $2,195,000
  • Status: Active
  • On Site: 26 Days
  • Updated: 57 min ago
  • MLS #: 26102770
5
Beds
5
Baths
1
½ Baths
0.31
Acres
2,627
SQFT
$836
$/SQFT
2026
Built
Neighborhood:
Beverly Hills Post Office
County:
Los Angeles
Area:
Beverly Hills Post Office
Property Description
Brand new and completed in 2026, this contemporary residence offers approximately 2,627 square feet of thoughtfully designed living in the coveted Beverly Hills Post Office. Tucked into the hillside canyons, the home pairs a quiet, private setting with quick access to Beverly Hills and the Westside. Inside, the living, dining and kitchen spaces flow seamlessly together beneath high ceilings that create a bright, airy feel throughout. The kitchen is anchored by a generous center island, perfect for casual dining and gathering. The home offers five bedrooms, each with its own en-suite bath, plus a sixth bathroom for guests, and the primary suite opens to a private balcony. Step outside to a backyard built for California living, centered on a sparkling pool and lounge area ideal for entertaining or relaxing in private. An attached two-car garage adds everyday convenience, and as brand-new construction the home is move-in ready with modern systems throughout. A rare chance to own new construction in one of Los Angeles' most sought-after hillside enclaves.
Exterior Features

Building Type Detached Direction Faces North Entry Location Mid Level Guest House None Horse YN No Levels Three Or More Lot Description Lot Shape-RectangularSingle Lot Lot Location CanyonHillside Lot Size Area 13503 Other Structures None Parking Garage DrivewayGarage - 2 CarGarage Is Attached Patio Features BalconyLiving Room BalconyRoof Top Deck Pool Description In GroundHeated Pool YN Yes Spa None Spa YN No Style Contemporary Tennis Court None Tennis YN No Total Parking 4 View Description CanyonHills View YN Yes Water Frontage None

Interior Features

Bathroom Features Powder RoomShower Over Tub Bedroom Features Primary BedroomAll Bedrooms Up Common Walls Detached/No Common Walls Cooking Appliances Oven-GasGasRangeMicrowave Cooling Central Den No Dining Room No Eating Areas Breakfast AreaDining AreaIn Kitchen Equipment Built-InsDishwasherDryerWasherMicrowaveRange/OvenRefrigerator Family Room No Fireplace Rooms None Fireplaces 0 Flooring Vinyl Furnished Unfurnished Heating Central Interior Features BarBuilt-InsDetached/No Common WallsLiving Room BalconyRecessed LightingTurnkey Kitchen Features Quartz Counters Laundry InsideLaundry AreaOn Upper Level One Quarter Baths 0 Rooms BarBreakfast AreaDining AreaPowderPrimary BedroomLiving Room Water Heater Features Tankless Windows Double Pane Windows

Property Features

Disclosures As IsOwner Has R.E. License Fireplace YN No Hoa Yn No Land Lease Purchase YN No Property Condition New Construction Property Sub Type Single Family Residence Sale Type Standard Security Features GatedExterior Security Lights Sewer In Street Source Living Area Developer Source Lot Size Area Owner Water Public Year Built Source Builder Zoning LARE15

Listing provided courtesy of Joshua Altman DRE#01764587 of Douglas Elliman of California, Inc.: 310-819-3250.


Based on information from the Combined LA/Westside Multiple Listing Service as of 2026-11-12T22:42:51.217. All data, including all measurements and calculations of area, is obtained from various sources and has not been, and will not be, verified by broker or MLS. All information should be independently reviewed and verified for accuracy. Properties may or may not be listed by the office/agent presenting the information.
 
https://bt-photos.global.ssl.fastly.net/carets/orig_boomver_3_26102770-2.jpg https://bt-photos.global.ssl.fastly.net/carets/orig_boomver_3_26102770-2.jpg https://bt-photos.global.ssl.fastly.net/carets/orig_boomver_3_26102770-2.jpg
Logo
Zwemmer Realty Group | Keller Williams Realty
75486 Augusta Drive
Indian Wells CA, 92210