
Description
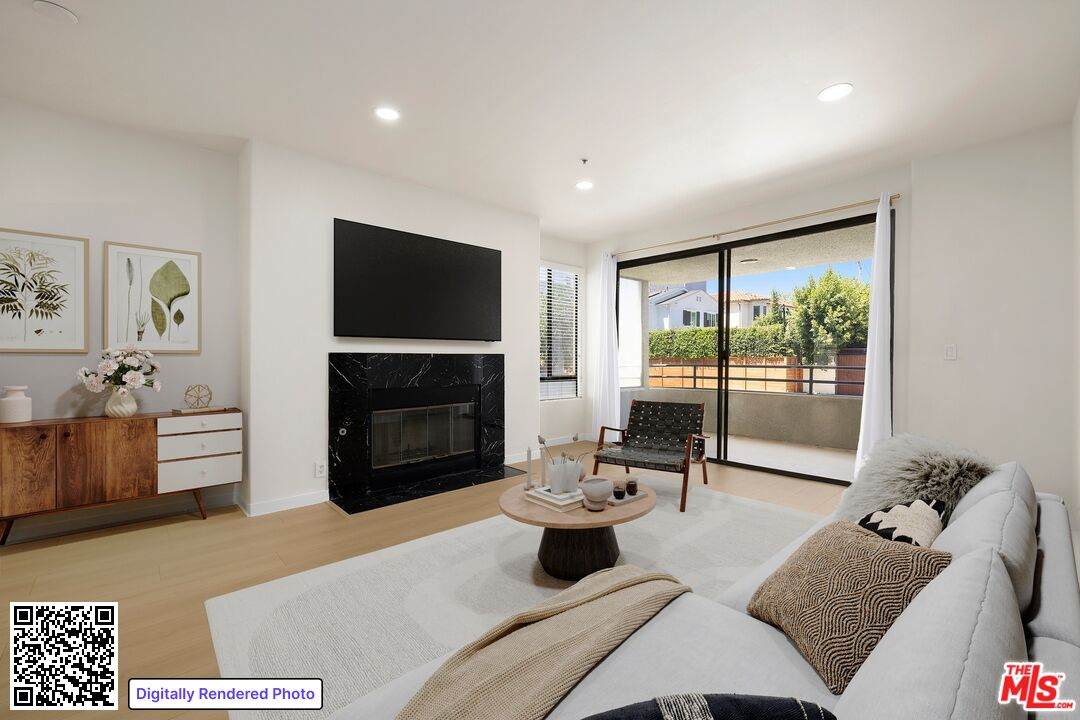
Welcome home to this bright, sophisticated sanctuary perfectly positioned on the border of Beverly Hills. Overlooking a quiet, picturesque tree-lined street, Unit 102 delivers the spacious feel of a single-family residence paired with the effortless, low-maintenance convenience of prime Westside condominium living. Welcome inside to a sprawling, open-concept floor plan designed for both refined entertaining and everyday comfort. The sunlit living room is anchored by a cozy fireplace and flows seamlessly into a dedicated dining area and an oversized built-in wet bar, creating an exceptional atmosphere for hosting guests. Sliding glass doors lead directly from the living room out to an expansive private balcony, ideal for indoor-outdoor relaxation. The heart of the home is a fully equipped kitchen featuring brand-new stainless-steel appliances, abundant prep space, and a private French door that opens to its own intimate balcony to let the fresh Los Angeles breeze drift through. Down the hallway, the private quarters offer peaceful retreat, complete with a convenient in-unit washer and dryer. The expansive primary suite is a true sanctuary, boasting two generous closets and a luxurious en-suite bathroom equipped with dual basins, a separate walk-in shower, and a deep soaking tub. The secondary bedroom is beautifully proportioned and features a closet with mirrored sliding doors. Situated in one of the Westside's most walkable and sought-after neighborhoods, you are mere moments from world-class shopping and dining in Beverly Hills and Century City, as well as the lush green paths of Roxbury Park. Offering a boutique feel with controlled access and secure underground parking, this exceptional property is a rare find. Schedule your private tour today.
-
2BEDS
-
0.14ACRES
-
2BATHS
-
01/2 BATHS
-
1,402SQFT
-
$638$/SQFT
School Ratings & Info
Description
Welcome home to this bright, sophisticated sanctuary perfectly positioned on the border of Beverly Hills. Overlooking a quiet, picturesque tree-lined street, Unit 102 delivers the spacious feel of a single-family residence paired with the effortless, low-maintenance convenience of prime Westside condominium living. Welcome inside to a sprawling, open-concept floor plan designed for both refined entertaining and everyday comfort. The sunlit living room is anchored by a cozy fireplace and flows seamlessly into a dedicated dining area and an oversized built-in wet bar, creating an exceptional atmosphere for hosting guests. Sliding glass doors lead directly from the living room out to an expansive private balcony, ideal for indoor-outdoor relaxation. The heart of the home is a fully equipped kitchen featuring brand-new stainless-steel appliances, abundant prep space, and a private French door that opens to its own intimate balcony to let the fresh Los Angeles breeze drift through. Down the hallway, the private quarters offer peaceful retreat, complete with a convenient in-unit washer and dryer. The expansive primary suite is a true sanctuary, boasting two generous closets and a luxurious en-suite bathroom equipped with dual basins, a separate walk-in shower, and a deep soaking tub. The secondary bedroom is beautifully proportioned and features a closet with mirrored sliding doors. Situated in one of the Westside's most walkable and sought-after neighborhoods, you are mere moments from world-class shopping and dining in Beverly Hills and Century City, as well as the lush green paths of Roxbury Park. Offering a boutique feel with controlled access and secure underground parking, this exceptional property is a rare find. Schedule your private tour today.
Based on information from the Combined LA/Westside Multiple Listing Service as of 2026-10-09T23:42:54.627. All data, including all measurements and calculations of area, is obtained from various sources and has not been, and will not be, verified by broker or MLS. All information should be independently reviewed and verified for accuracy. Properties may or may not be listed by the office/agent presenting the information.